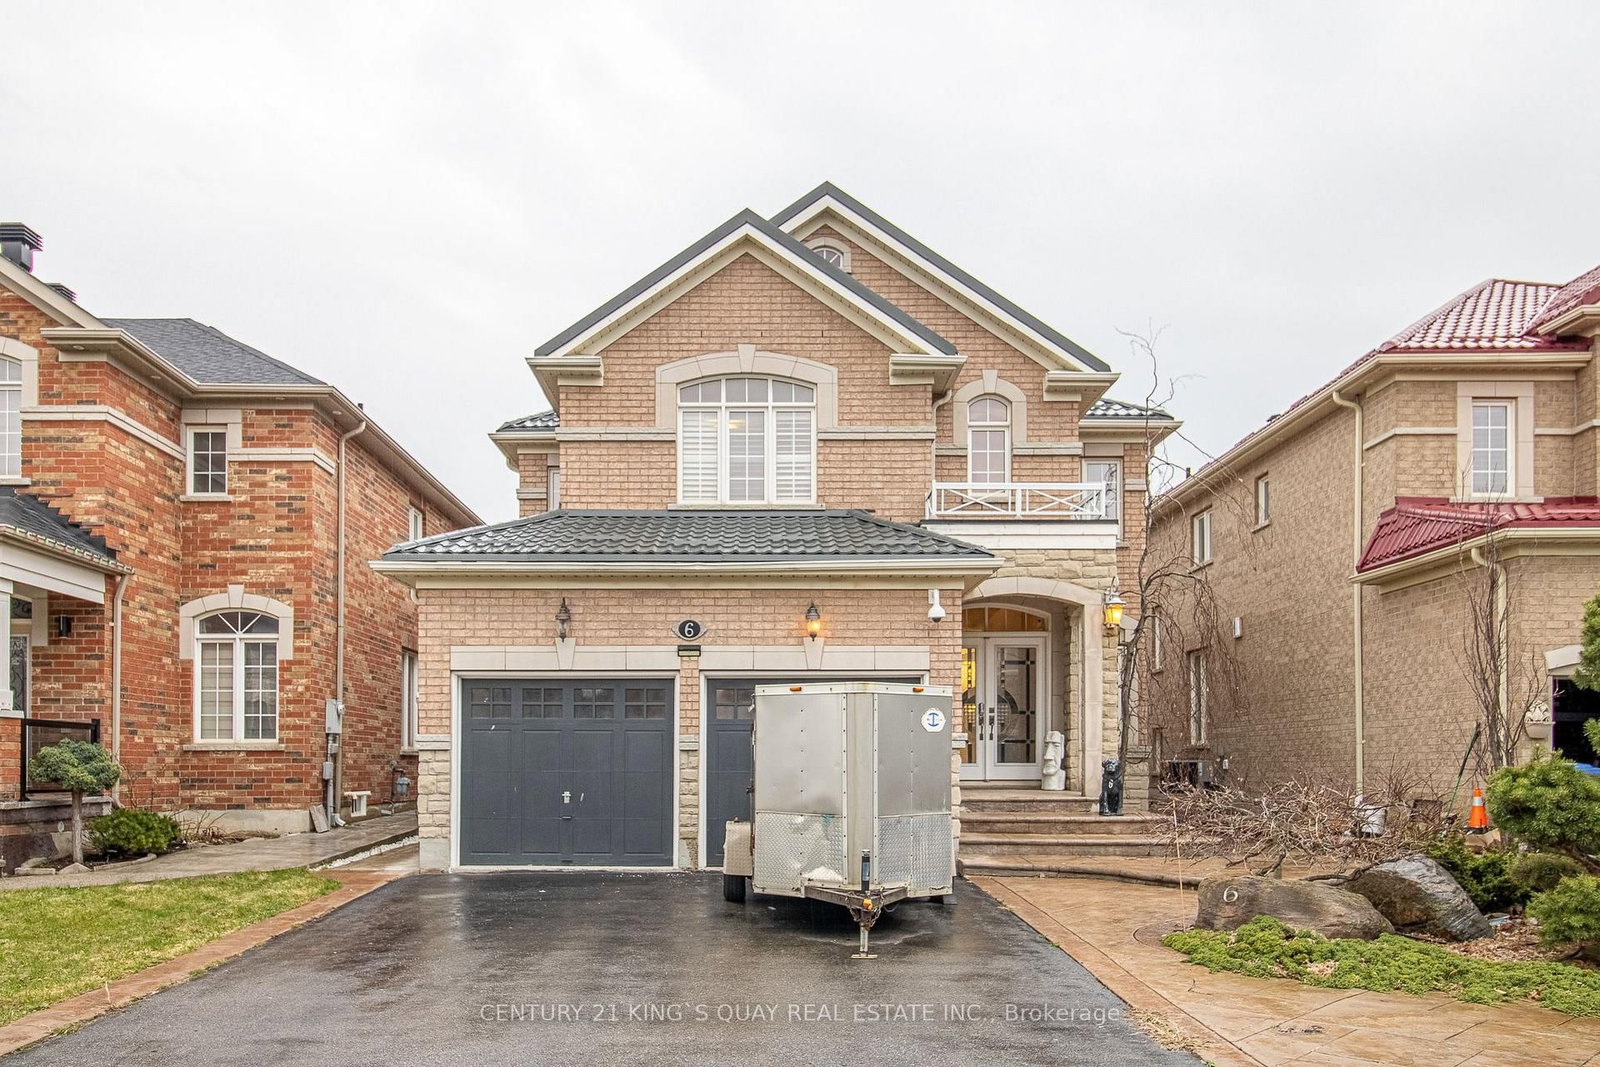
<-- style PDP --> 110 BrushWood Drive, Brampton - Detached for lease for $4,100
  • new
  • for lease

110 BrushWood Drive

Brampton, Ontario, L6Y 6H6 - Bram West

$4,100

  • Neighbourhood

    Bram West

  • Major Intersection

    Mississauga Rd/ Financial Dr

  • Listed Since: 2 day(s)

  • Last update: today

Overview

  • Property Type

    Detached, 2-Storey

  • Bedrooms

    4

  • Bathrooms

    5

  • Basement

    Apartment

  • Kitchen

    1

  • Total Parking

    2

  • Lot Size

    41x110 (Feet)

  • Taxes

    n/a

  • Type

    Freehold

Property Description

Property description for 110 BrushWood Drive, Brampton

Executive-style detached home available for lease in Brampton's desirable Bram West community, near Mississauga Rd & Financial Dr. This spacious main and second-floor residence offers approx. 3,200 sq. ft. with 4 generous bedrooms and 4.5 bathrooms. A key feature is the private second-floor layout, where each bedroom has access to its own bathroom, making it ideal for families who value comfort and privacy. The main level offers separate living, dining and family spaces, hardwood flooring, and a modern kitchen with quartz counters, breakfast bar and stainless steel appliances. Enjoy a bright breakfast area with walk-out to a large deck overlooking a quiet pond/ravine setting with no homes directly behind. Includes 2 driveway parking spaces. Conveniently located near schools, parks, shopping, groceries, pharmacy, Hwy 401 and major employment areas. Tenant responsible for 70% of total utilities. Available July 4, 2026; earlier possession from July 2 may be considered.

Listed by ELIXIR REAL ESTATE INC.

  • MLS #

    W13140858

  • Sq. Ft

    3000-3500

  • Sq. Ft. Source

    MLS

  • Lot Irregularities

    n/a

  • Year Built

    0-5

  • Pool

    None

  • Drive

    Available

  • Garage

    Attached

  • Total Parking

    2

  • Family Room

    Y

  • Den

    Y

  • Exterior

    Brick

  • Fireplace

    Y

  • Roof

    Asphalt Shingle

  • Foundation

    Concrete

  • Elevator

    n/a

  • Water View

    n/a

  • Laundry Level

    n/a

  • Heat

    Forced Air

  • A/C

    Central Air

  • Water

    Municipal

  • Water Supply

    n/a

  • Sewers

    Other

  • Central Vac

    N

  • Living

    3.7 x 3.31 ft Main level

    Large Window, hardwood floor

  • Dining

    4.57 x 3.84 ft Main level

    Large Window, hardwood floor

  • Family

    5.48 x 3.96 ft Main level

    Large Window, hardwood floor

  • Kitchen

    4.57 x 2.43 ft Main level

    Quartz Counter, Breakfast Bar, Double Sink

  • Breakfast

    5.48 x 3.35 ft Main level

    W/O To Patio, Open Concept, Tile Floor

  • Laundry

    0.0 x 0.0 ft Main level

    W/O To Garage, Laundry Sink, Access To Garage

  • Bathroom

    5.79 x 5.79 ft 2nd level

    hardwood floor, Large Window, W/I Closet

  • 2nd Br

    3.84 x 3.84 ft 2nd level

    Hardwood Floor

  • 3rd Br

    3.59 x 3.59 ft 2nd level

    Hardwood Floor

  • 4th Br

    4.26 x 4.08 ft 2nd level

    Hardwood Floor

  • MLS #

    W13140858

  • Sq. Ft

    3000-3500

  • Sq. Ft. Source

    MLS

  • Lot Irregularities

    n/a

  • Year Built

    0-5

  • Pool

    None

  • Drive

    Available

  • Garage

    Attached

  • Total Parking

    2

  • Family Room

    Y

  • Den

    Y

  • Exterior

    Brick

  • Fireplace

    Y

  • Roof

    Asphalt Shingle

  • Foundation

    Concrete

  • Elevator

    n/a

  • Water View

    n/a

  • Laundry Level

    n/a

  • Heat

    Forced Air

  • A/C

    Central Air

  • Water

    Municipal

  • Water Supply

    n/a

  • Sewers

    Other

  • Central Vac

    N

  • Living

    3.7 x 3.31 ft Main level

    Large Window, hardwood floor

  • Dining

    4.57 x 3.84 ft Main level

    Large Window, hardwood floor

  • Family

    5.48 x 3.96 ft Main level

    Large Window, hardwood floor

  • Kitchen

    4.57 x 2.43 ft Main level

    Quartz Counter, Breakfast Bar, Double Sink

  • Breakfast

    5.48 x 3.35 ft Main level

    W/O To Patio, Open Concept, Tile Floor

  • Laundry

    0.0 x 0.0 ft Main level

    W/O To Garage, Laundry Sink, Access To Garage

  • Bathroom

    5.79 x 5.79 ft 2nd level

    hardwood floor, Large Window, W/I Closet

  • 2nd Br

    3.84 x 3.84 ft 2nd level

    Hardwood Floor

  • 3rd Br

    3.59 x 3.59 ft 2nd level

    Hardwood Floor

  • 4th Br

    4.26 x 4.08 ft 2nd level

    Hardwood Floor

Thinking of Selling?

Find Out Your Home’s Value in Today’s Market!

No Email or Signup is required to view your home estimate.

estimate your home value

Contact Manoj Kukreja

Sales Representative,
Century 21 People’s Choice Realty Inc.,
Brokerage
(647) 576 - 2100

Manoj profile avatar

Property History

Property history for 110 BrushWood Drive, Brampton

This property has been sold 1 time before. Create your free account to explore sold prices, detailed property history, and more insider data.

Sign In / Register

Thinking of Selling?

Find Out Your Home’s Value in Today’s Market!

No Email or Signup is required to view your home estimate.

estimate your home value

Contact Manoj Kukreja

Sales Representative, Century 21 People’s Choice Realty Inc., Brokerage
(647) 576 - 2100

Manoj profile avatar

Recent Sold Listings in Bram West, Brampton

Popular Cities